
Water Views - New Construction - Primary on Main
Address
187 Avenida La Cuesta, San Clemente, CA
Price
$ 3,999,990
Property Attributes
- MLS#OC26194637
- TypeSingle Family
- Listing Status Coming Soon
- CountyOrange
- CitySan Clemente
- Area San Clemente Central
- Neighborhoodnone
- Zip92672
- Style
- Year Built2026
- Price$ 3,999,990
- Bedrooms6
- Full Bathrooms6
- Half Bathrooms1
- Sqr Footage3323
- Lot Size0.1925 Acres
Data Source:
California Regional MLS (CRMLS)
Property Description
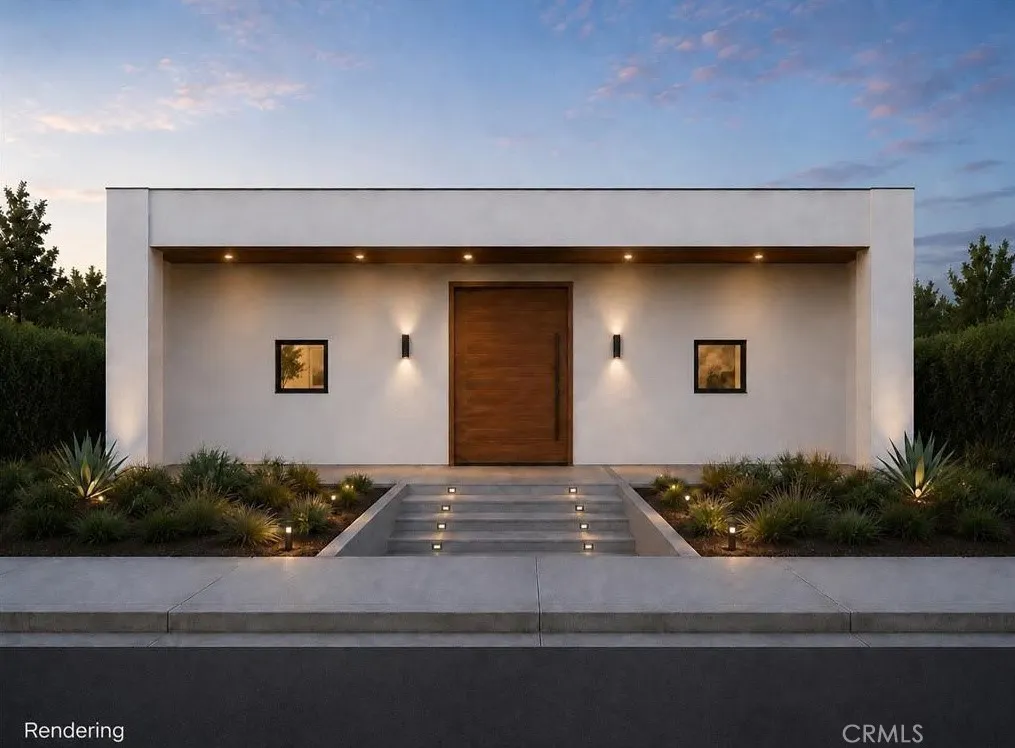
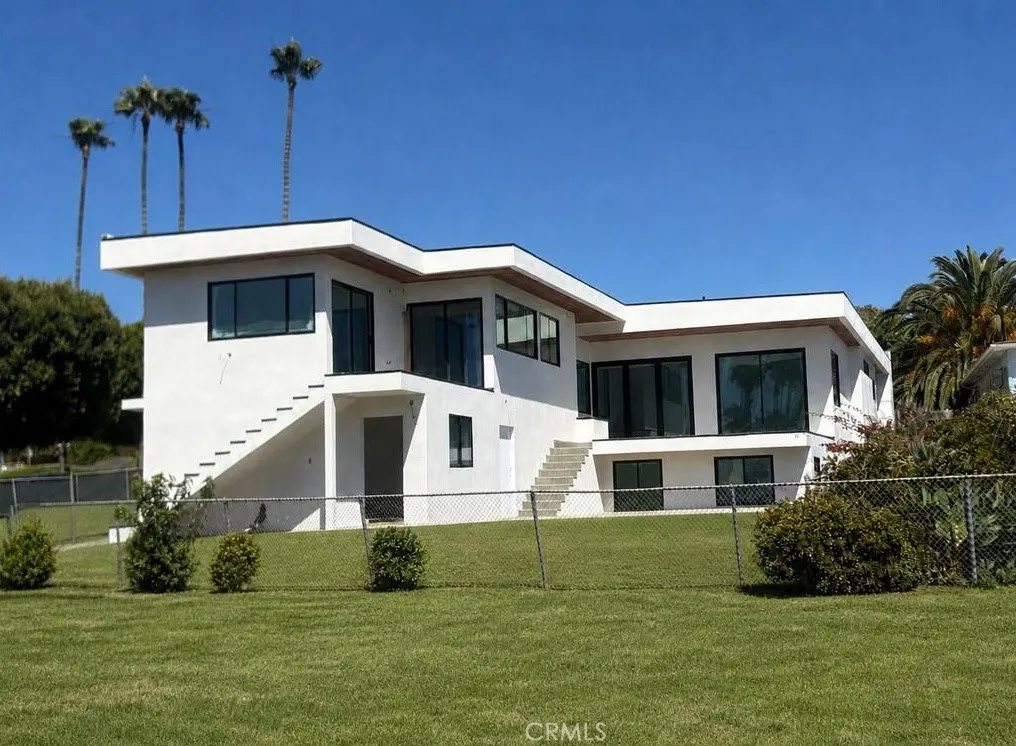
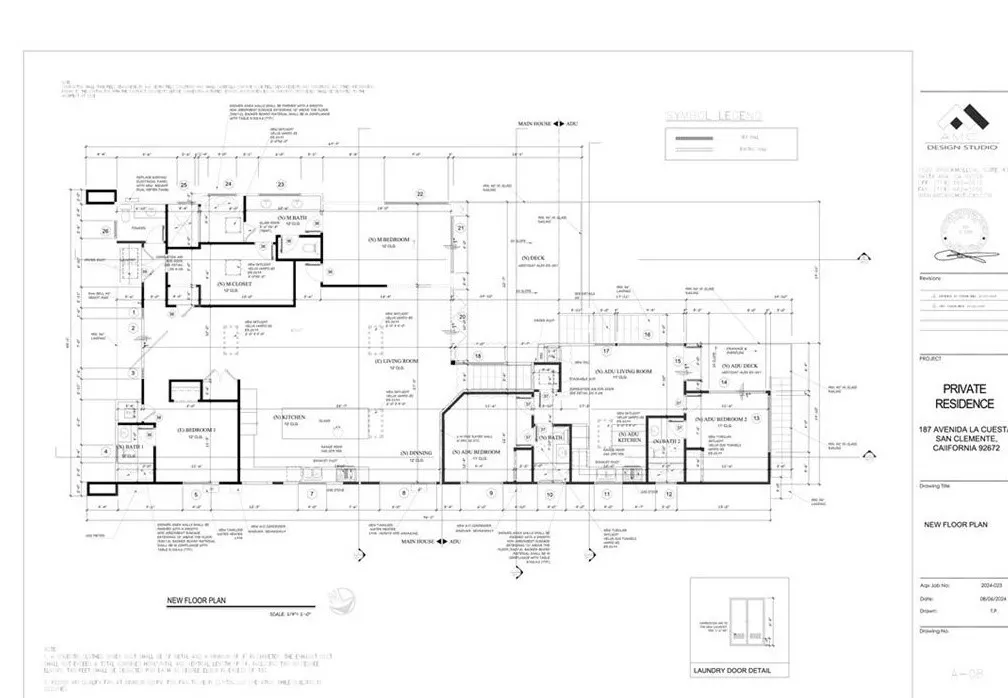
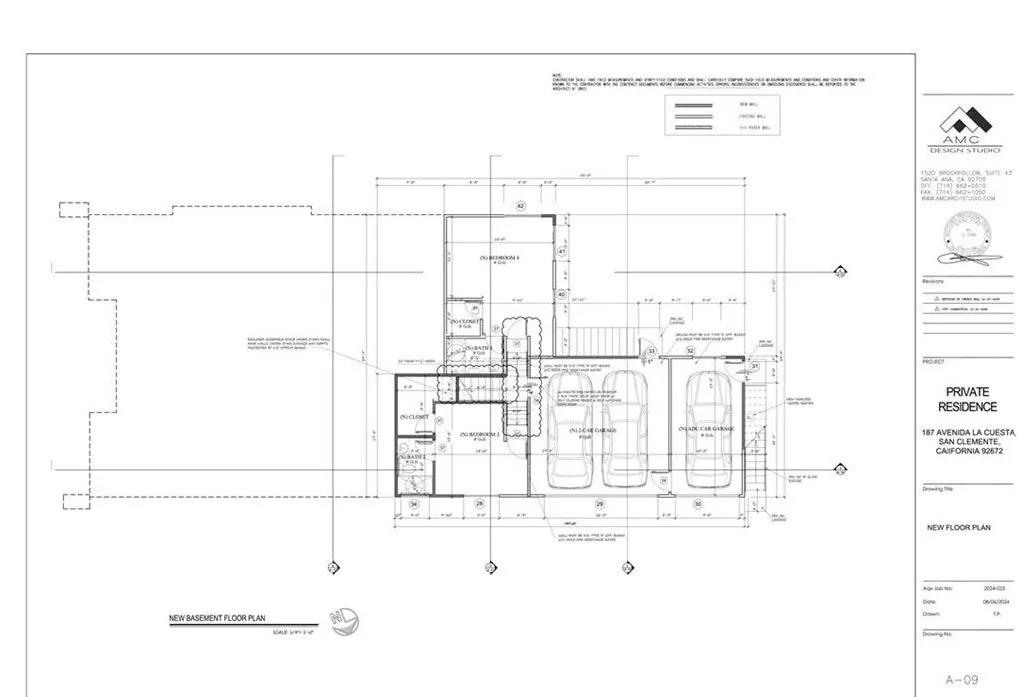
STUNNING NEW CONSTRUCTION contemporary residence in San Clemente designed with modern coastal luxury in mind scheduled to complete construction in September. Soaring 10-foot ceilings and an open-concept floor plan create an effortless flow between the kitchen, dining, and living areas, all showcasing beautiful ocean views. A dramatic oversized pivot entry door sets the tone for the home’s elevated design, while seven skylights fill the interiors with natural light. Thoughtful architectural details include smooth stucco, smooth drywall, hardwood soffit accents, clean modern lines, and high-end finishes throughout. The chef’s kitchen features glossy white flat-panel lower cabinetry and drawers, walnut flat-panel upper cabinetry, a 48-inch commercial range, drawer microwave, two dishwashers, 30 inch wide column refrigerator and 30 inch wide column freezer. The primary suite is a true retreat with ocean views and a spa-inspired bath featuring a slab shower and freestanding soaking tub. The primary walk-in closet has 2 skylights and is beautifully built out with custom oak cabinetry. The home can live as a single story as the primary bedroom and main living spaces are all on the ground floor. Each bedroom features its own en-suite bathroom, offering comfort and privacy throughout the home. Expansive outdoor living is highlighted by a large ocean-view deck, perfect for relaxing or entertaining. The separate attached ADU is entered from the back of the property and features two bedrooms, two bathrooms, and ocean views from both the primary bedroom and living room. The ADU offers excellent flexibility to remain private or be seamlessly incorporated into the main residence if desired. A three-car garage completes this exceptional contemporary San Clemente home.
| Elementary School | Middle School | High School |
|---|---|---|
| Clarence Lobo Elementary School | Shorecliff Middle School | San Clemente High School |
| Price History | |
|---|---|
| 9/9/2026 | Listed $3,999,990 |
General Features
| Living Area | 3323 |
|---|---|
| Sewer | Public Sewer |
| Heating | Central |
| Cooling | Central Air |
| Utilities | Electricity Connected,Natural Gas Connected,Sewer Connected,Water Connected |
| Appliances | Dishwasher,Freezer,Disposal,Gas Oven,Gas Range,Microwave,Refrigerator,Range Hood,Tankless Water Heater,Water To Refrigerator |
| Garage Spaces | 3 |
| Architectural Style | Contemporary |
| Pool Features | None |
| Security Features | Carbon Monoxide Detector(s),Smoke Detector(s) |
| Year Built | 2026 |
| View | Ocean |
| Stories Count | 2 |
| Levels | Two |
| Property Subtype | Single Family Residence |
| Community Features | Storm Drain(s),Street Lights,Suburban,Sidewalks |
| County | Orange |
| New Construction | true |
| Property Type | Residential |
| HOA | false |
| Attached Garage | true |
| Subdivision Name | none |
| Garage Y/N | true |
| Full Baths | 4 |
| Special Listing Conditions | Standard |
| Status | Coming Soon |
| Directions | N/E on Avenida Palizada, L on Avenida Caballeros, R on El Oriente, L on Avenida la Cuesta |
| High School | San Clemente |
| City | San Clemente |
| Disclosures | Accessory Dwelling Unit |
| Entry Location | 1 |
| Senior Community Y/N | false |
| High School District | Capistrano Unified |
| Open Parking Spaces | 3 |
| Number Of Units Total | 2 |
| MLS Area | SC - San Clemente Central |
| Lot Size Units | Square Feet |
| Lot Size Square Feet | 8385 |
| Listing Terms | Cash,Conventional |
| Spa Features | None |
| Elementary School | Clarence Lobo |
| Property Attached Y/N | false |
| Land Lease Y/N | false |
| Middle/Junior High School | Shorecliff |
| Property Condition | Turnkey |
| Additional Parcels Y/N | false |
| Lease Considered Y/N | false |
| Structure Type | House |
| Living Area Units | Square Feet |
| Standard Status | Coming Soon |
| Occupancy Type | Vacant |
| Year Built Source | Builder |
| Tax Lot | 116 |
| Property Sub Type Additional | Single Family Residence |
| Expected Active Date | 2026-11-01 |
| PostalCity | SAN CLEMENTE |
Interior Features
| Interior Amenities | Separate/Formal Dining Room,Bedroom on Main Level,Entrance Foyer,Main Level Primary,Primary Suite,Walk-In Closet(s) |
|---|---|
| Flooring | Tile,Wood |
| Fireplace Features | None |
| Total Stories | 2 |
| Common Walls | No Common Walls |
| Air Conditioning Y/N | true |
| Heating Y/N | true |
| Window Features | Double Pane Windows |
| Fireplace Y/N | false |
| Half Baths | 1 |
| 3/4 Baths | 2 |
| Laundry Features | Laundry Room |
| Total Bedrooms | 6 |
| Entry Level | 1 |
| Main Level Bedrooms | 2 |
| Main Level Bathrooms | 3 |
| Total Baths | 7 |
Exterior Features
| Parking Features | Door-Multi,Garage,Garage Door Opener,Garage Faces Side |
|---|---|
| Lot Features | Landscaped,Yard |
| Water Source | Public |
| Total Parking | 6 |
| Inclusions | refrigerators in home and adu |
| Lot Size Area | 8385 |
| Foundation Details | Block,Raised,Slab |
| Spa | false |
| Lot Size Acres | 0.1925 |
| Road Surface Type | Paved |
| Private Pool | false |
| Lot Size Source | Assessor |
Amenities
- Foreclosure
- Views
- Short Sale
- New Construction
- Adult 55+
- Lease To Own
- No HOA Fees
- Furnished
- Primary On Main
- Air Conditioning
- Seller Finance
- Green
- Fixer Upper
- Horse
- Golf
- Fireplace
- Deck
- Garage
- Basement
- Pool
Property vs Single Family Average in 92672
Price
Year Built

 Based on information from California Regional Multiple Listing Service, Inc. as of September 10, 2026 6:10 PM UTC This information is for your personal, non-commercial use and may not be used for any purpose other than to identify prospective properties you may be interested in purchasing. Display of MLS data is usually deemed reliable but is NOT guaranteed accurate by the MLS. Buyers are responsible for verifying the accuracy of all information and should investigate the data themselves or retain appropriate professionals. Information from sources other than the Listing Agent may have been included in the MLS data. Unless otherwise specified in writing, Broker/Agent has not and will not verify any information obtained from other sources. The Broker/Agent providing the information contained herein may or may not have been the Listing and/or Selling Agent.
