
Price Reduction - Views - Golf Course
Address
1638 Clear Creek Drive, Fullerton, CA
Price
$ 1,749,000
Property Attributes
- MLS#PW26086157
- TypeSingle Family
- Listing Status Active
- CountyOrange
- CityFullerton
- Area Fullerton
- NeighborhoodIsland (ISLN)
- Zip92833
- Style
- Year Built1978
- Price$ 1,749,000
- Bedrooms4
- Full Bathrooms3
- Half Bathrooms0
- Sqr Footage2857
- Lot Size0.1543 Acres
Data Source:
California Regional MLS (CRMLS)
Property Description
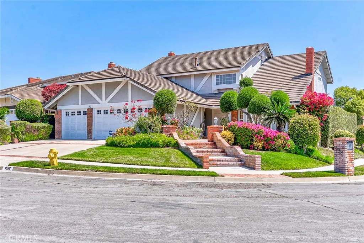
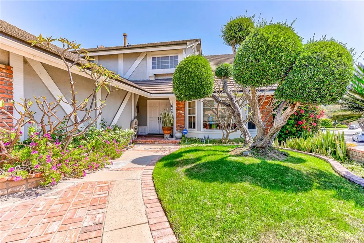
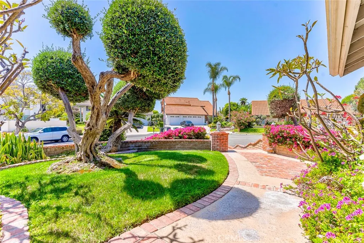
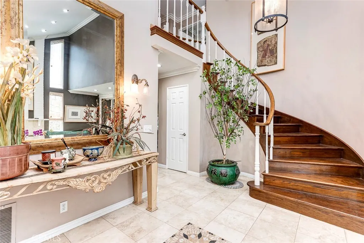

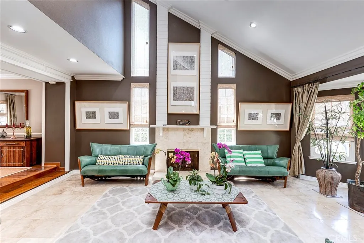
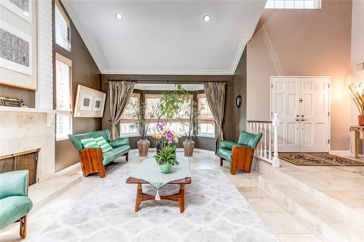
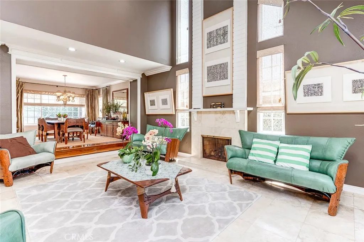
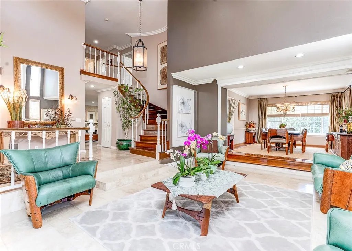
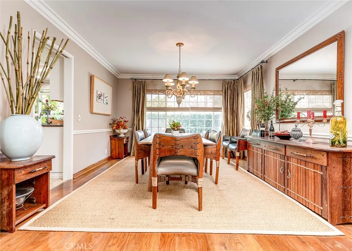
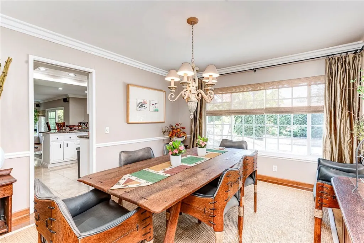
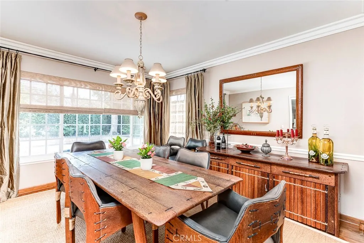
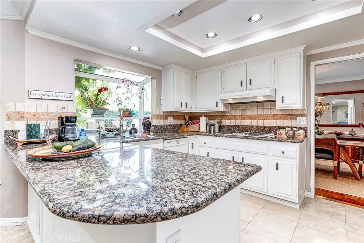
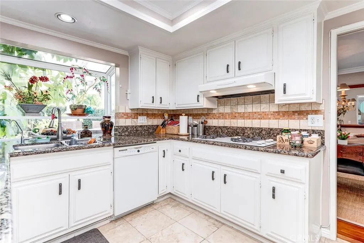
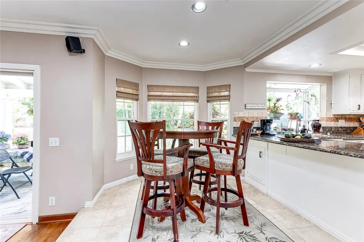
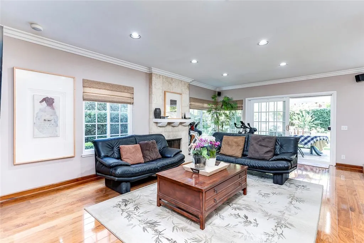
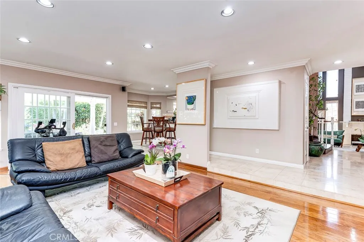
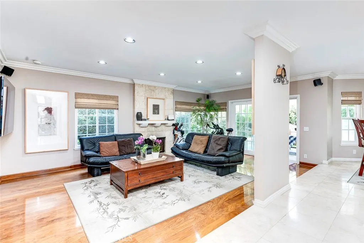
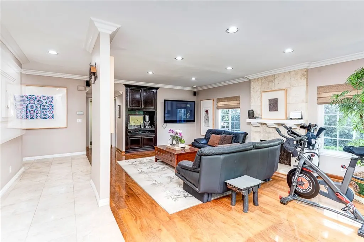
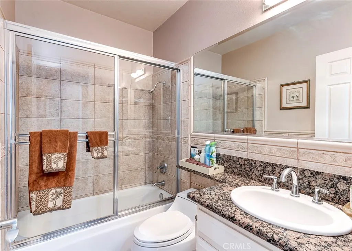
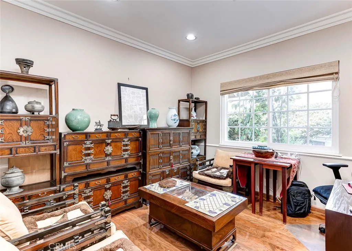
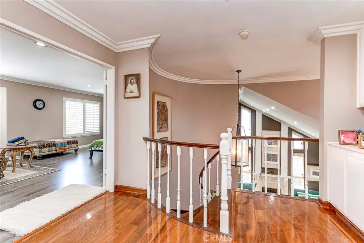
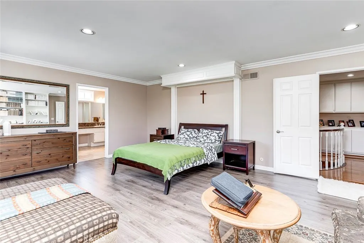
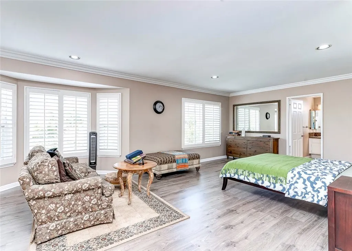
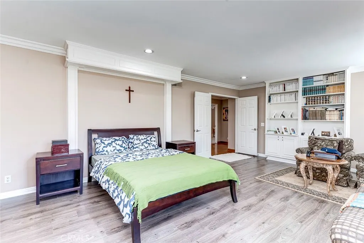
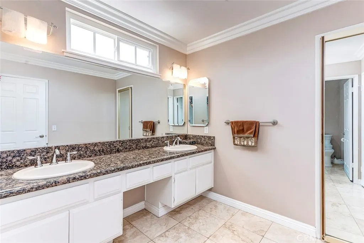
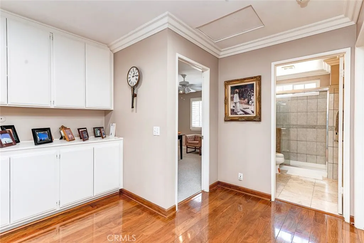
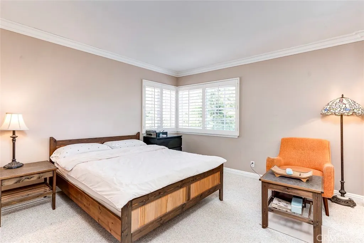
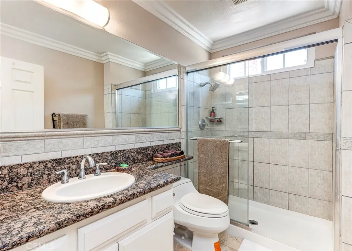
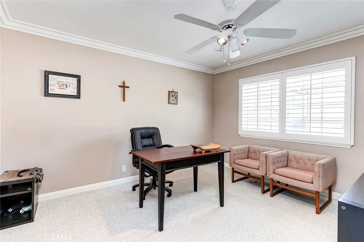
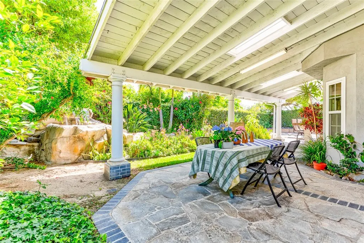
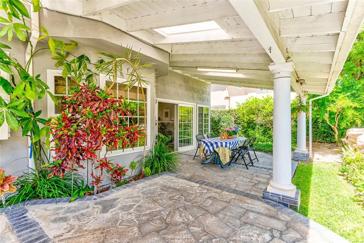
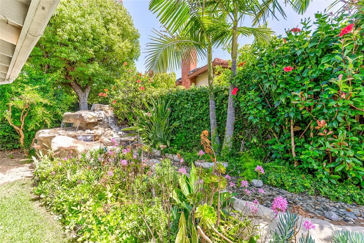
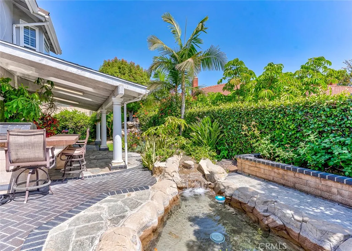
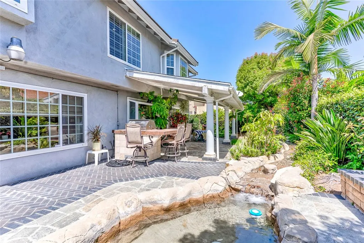
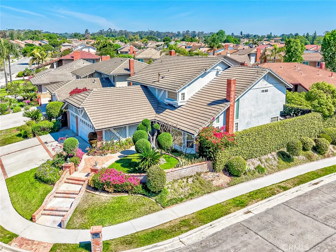
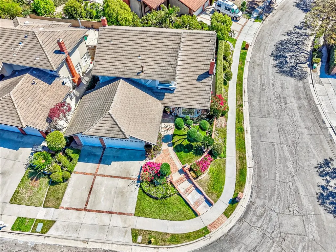
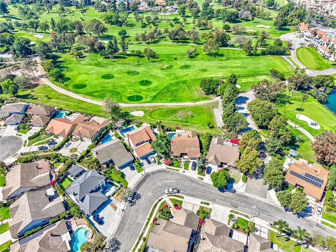
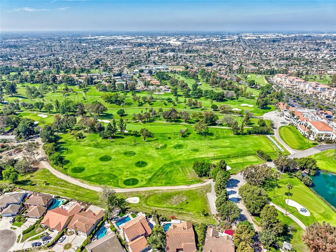
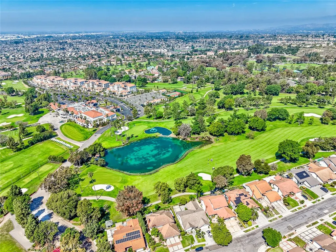
This exquisite residence is the largest model in the desirable Island residence surrounded by the LOS COYOTES County club, within walking distance of the golf course, "Just 5 Minutes Walking to Pro Shop". The home is 2,857 square feet with 4 bedrooms and 2.75 bathrooms (one of which includes a bedroom and full bath on the main floor). Set on a corner lot, you are welcomed by mature trees and vibrant blooms. Upon entering, you’ll be greeted by high ceilings and a spiral staircase. Formal living room boasts aesthetic harmony, you’ll see vaulted ceilings, a fireplace and all custom draped with natural sunlight. Every space has been meticulously crafted to reflect exceptional taste. The kitchen features granite countertops with matching backsplash tiles, recessed lighting and a charming garden window overlooking water fall in well maintained picturesque backyard, filling the home with peaceful energy. The main level has oak and travertine tile floors complemented by crown molding, double-paned windows, and sliding doors. The master bedroom has a walk-in closet and a his-and-hers double sink vanity. There is a separate indoor laundry room alongside a 3-car direct-access garage with built-in cabinets and its own driveway. The outdoor area is a perfect getaway alone or with friends, featuring spacious covered patio, built-in BBQ with flagstone floors accompanied by a serene waterfall and full of lush plants. In addition to all these amenities, the home is located within excellent schools (Sunny Hills High, Parks Jr. High and Sunset Elementary). This is a rare home conveniently located near a golf course, parks, cafes, shopping plazas, restaurants and freeways for easy access to LA or South OC. No HOA. No Mello-Roos. Your dream home is waiting.
| Elementary School | Middle School | High School |
|---|---|---|
| Sunset Lane Elementary School | Parks Middle School | Sunny Hills High School |
| Price History | |
|---|---|
| 4/22/2026 | Listed $1,870,000 |
| 5/12/2026 | 2$1,825,000 |
| 7/3/2026 | 2$1,790,000 |
| 8/31/2026 | 1$1,770,000 |
| 9/3/2026 | 1$1,749,000 |
General Features
| Living Area | 2857 |
|---|---|
| Sewer | Public Sewer |
| Heating | Central,Forced Air |
| Cooling | Central Air |
| Utilities | Electricity Connected,Natural Gas Connected,Sewer Connected,Water Connected |
| Possession | Close Plus 3 Days |
| Roof | Tile |
| Appliances | Built-In Range,Gas Cooktop,Disposal,Gas Oven,Range Hood,Water Heater |
| Garage Spaces | 3 |
| Patio/Porch Features | Covered,Patio,Tile |
| Pool Features | None |
| Security Features | Smoke Detector(s) |
| Construction Materials | Stucco |
| Year Built | 1978 |
| View | Trees/Woods |
| Stories Count | 2 |
| Levels | Two |
| Property Subtype | Single Family Residence |
| Community Features | Golf,Street Lights,Sidewalks |
| County | Orange |
| New Construction | false |
| Property Type | Residential |
| HOA | false |
| Attached Garage | true |
| Subdivision Name | Island (ISLN) |
| Garage Y/N | true |
| Full Baths | 2 |
| Special Listing Conditions | Standard |
| Status | Active |
| Directions | Go north Burning Tree from Malvern, Turn Left Clear Creek |
| High School | Sunny Hills |
| City | Fullerton |
| Entry Location | 1st floor |
| Senior Community Y/N | false |
| High School District | Fullerton Joint Union High |
| Number Of Units Total | 1 |
| MLS Area | 83 - Fullerton |
| Lot Size Units | Square Feet |
| Lot Size Square Feet | 6720 |
| Listing Terms | Cash,Conventional |
| Elementary School | Sunset Lane |
| Property Attached Y/N | false |
| Land Lease Y/N | false |
| Middle/Junior High School | Parks |
| Property Condition | Updated/Remodeled |
| Additional Parcels Y/N | false |
| Lease Considered Y/N | false |
| Structure Type | House |
| Living Area Units | Square Feet |
| Standard Status | Active |
| Occupancy Type | Owner |
| Year Built Source | Assessor |
| Tax Lot | 124 |
| Property Sub Type Additional | Single Family Residence |
| PostalCity | FULLERTON |
Interior Features
| Interior Amenities | Granite Counters,High Ceilings,Bedroom on Main Level,Walk-In Closet(s) |
|---|---|
| Flooring | Carpet,Tile,Wood |
| Fireplace Features | Family Room,Living Room |
| Total Stories | 2 |
| Common Walls | No Common Walls |
| Air Conditioning Y/N | true |
| Heating Y/N | true |
| Window Features | Double Pane Windows,Garden Window(s) |
| Fireplace Y/N | true |
| 3/4 Baths | 1 |
| Laundry Features | Washer Hookup,Gas Dryer Hookup,Inside,Laundry Room |
| Total Bedrooms | 4 |
| Entry Level | 1 |
| Main Level Bedrooms | 1 |
| Main Level Bathrooms | 1 |
| LivingAreaSource | Assessor |
| Total Baths | 3 |
Exterior Features
| Exterior Amenities | Rain Gutters |
|---|---|
| Fencing | Block |
| Parking Features | Direct Access,Driveway,Garage |
| Lot Features | Back Yard,Corner Lot,Sprinklers In Front,Sprinkler System |
| Water Source | Public |
| Total Parking | 3 |
| Lot Size Area | 6720 |
| Foundation Details | Slab |
| Lot Size Acres | 0.1543 |
| Private Pool | false |
| Lot Size Source | Assessor |
| Door Features | Double Door Entry,Sliding Doors |
Amenities
- Foreclosure
- Views
- Short Sale
- New Construction
- Adult 55+
- Lease To Own
- No HOA Fees
- Furnished
- Primary On Main
- Air Conditioning
- Seller Finance
- Green
- Fixer Upper
- Horse
- Golf
- Fireplace
- Deck
- Garage
- Basement
- Pool
Property vs Single Family Average in 92833
Price
Year Built

 Based on information from California Regional Multiple Listing Service, Inc. as of September 10, 2026 6:10 PM UTC This information is for your personal, non-commercial use and may not be used for any purpose other than to identify prospective properties you may be interested in purchasing. Display of MLS data is usually deemed reliable but is NOT guaranteed accurate by the MLS. Buyers are responsible for verifying the accuracy of all information and should investigate the data themselves or retain appropriate professionals. Information from sources other than the Listing Agent may have been included in the MLS data. Unless otherwise specified in writing, Broker/Agent has not and will not verify any information obtained from other sources. The Broker/Agent providing the information contained herein may or may not have been the Listing and/or Selling Agent.
