
Views - New Construction - Eco Friendly - Seller Financing
Address
221 W Las Palmas, Fullerton, CA
Price
$ 6,000,000
Property Attributes
- MLS#PW26157182
- TypeSingle Family
- Listing Status Pending
- CountyOrange
- CityFullerton
- Area Fullerton
- NeighborhoodSunny Hills (SUNH)
- Zip92835
- Style
- Year Built2024
- Price$ 6,000,000
- Bedrooms6
- Full Bathrooms5
- Half Bathrooms2
- Sqr Footage6861
- Lot Size0.6008 Acres
Data Source:
California Regional MLS (CRMLS)
Property Description
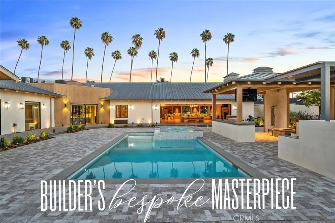
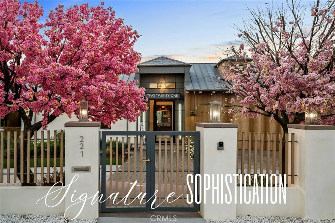
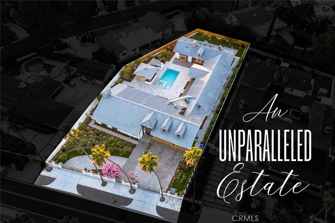
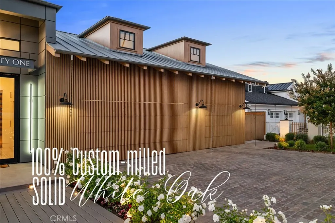
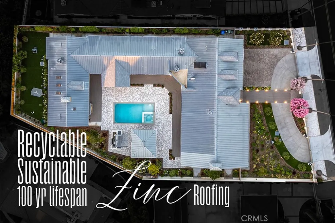
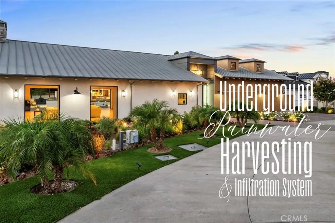
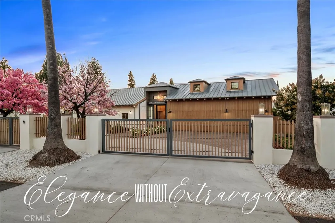
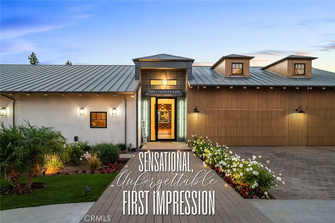
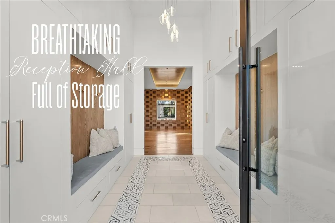
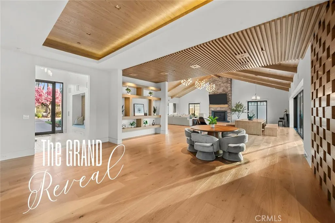
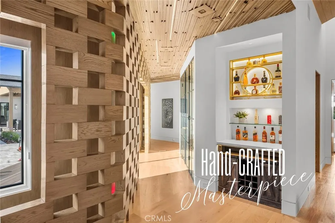
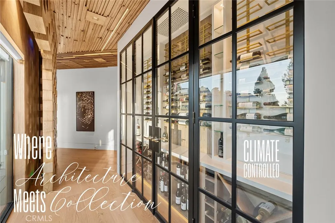
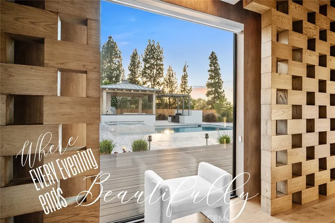
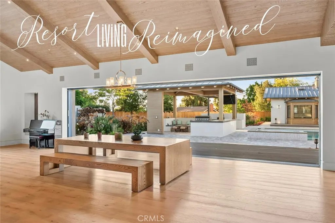
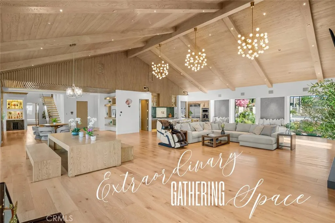
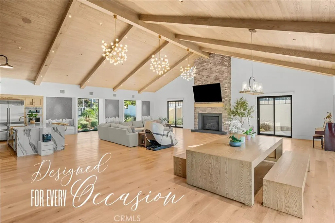
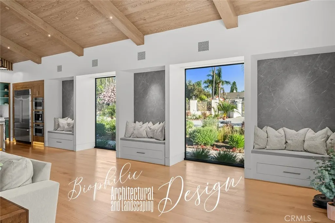
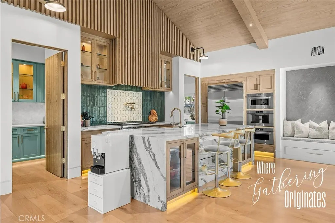
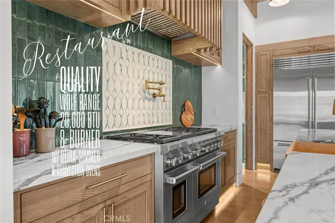
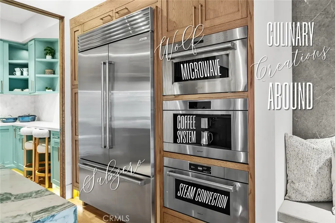
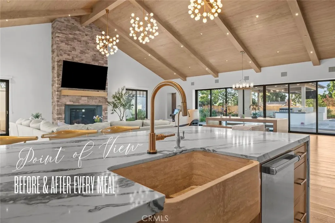
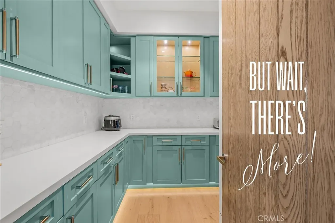
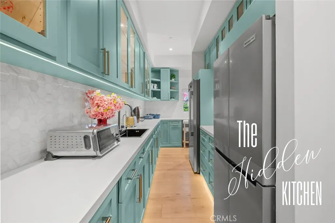
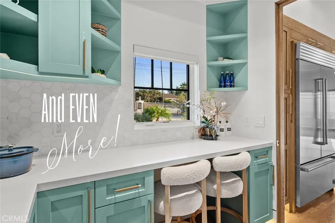
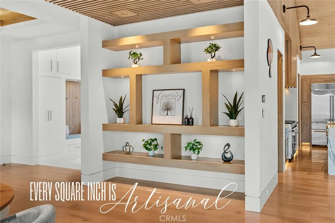
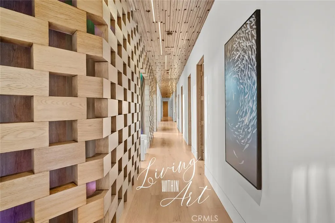
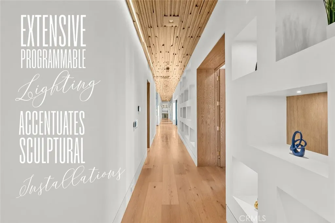
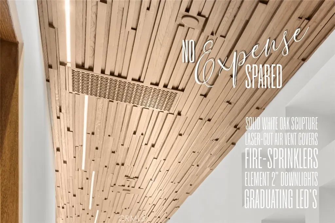
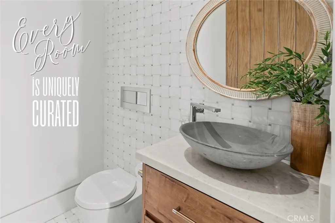
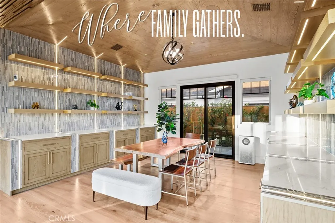
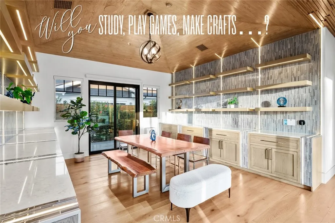
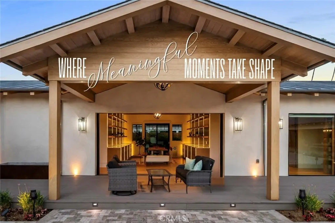
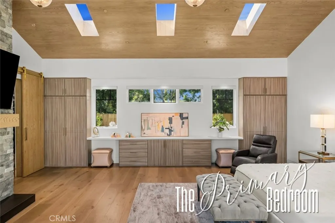
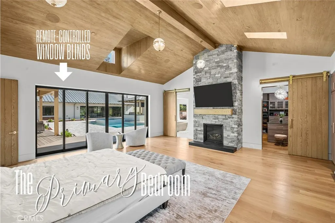
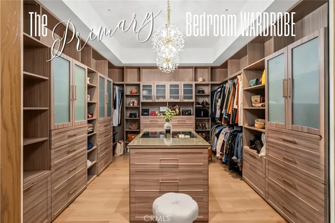
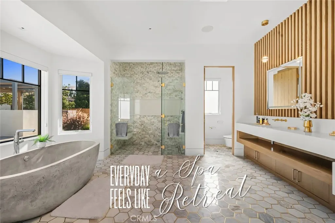
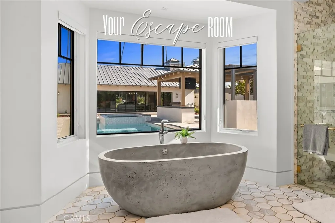
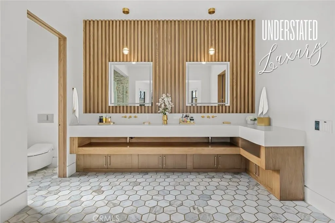
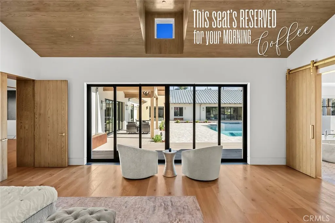
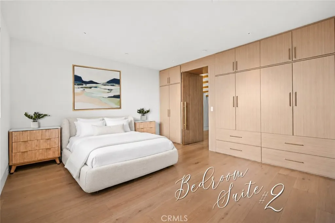
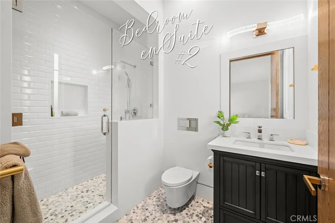
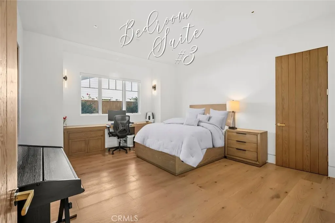
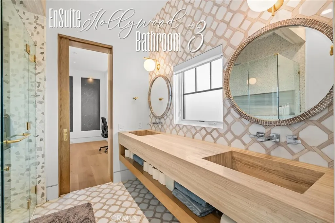
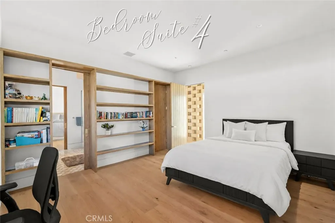
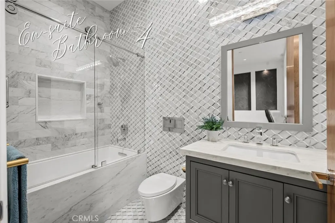
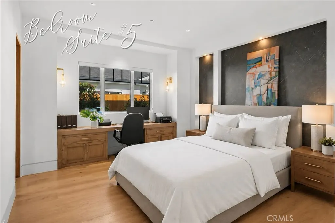
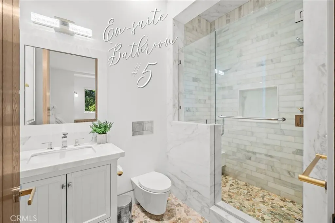
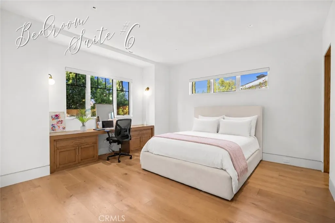
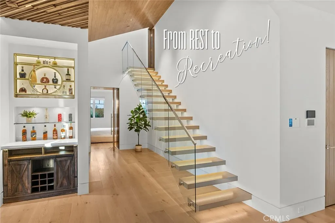
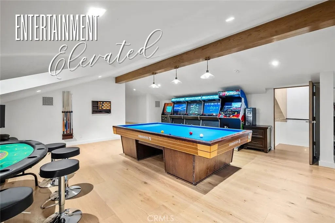
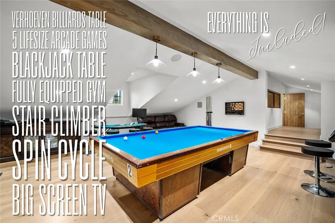
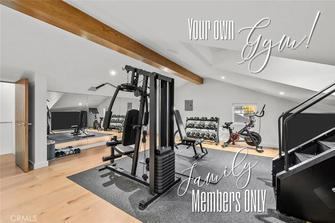
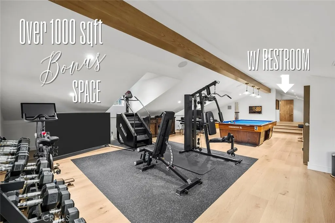
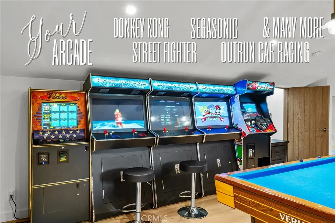
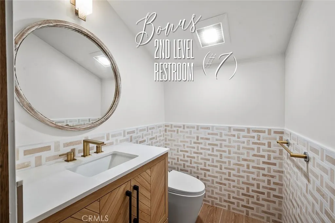
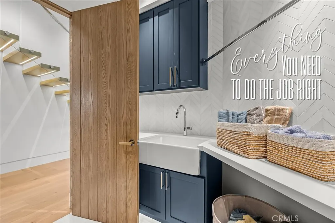
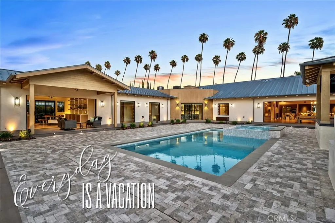
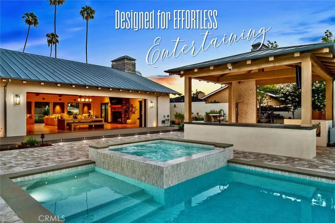
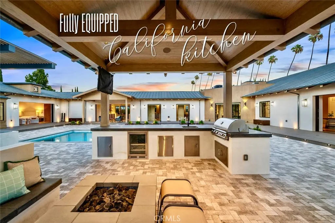
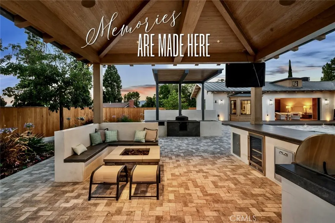
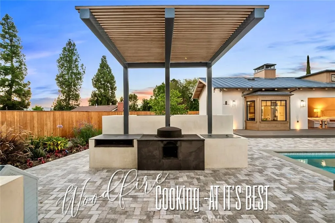
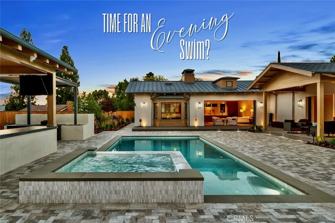
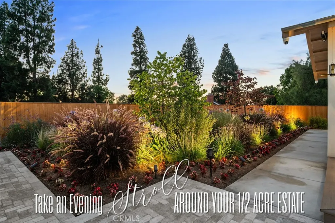
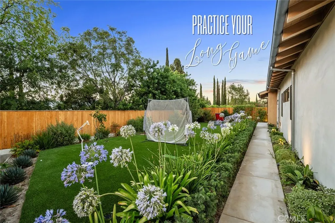
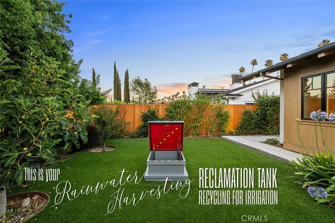
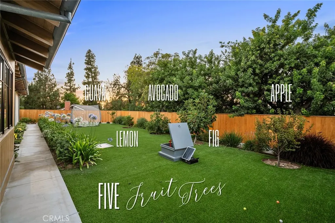
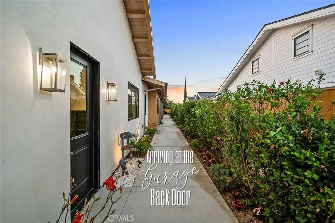
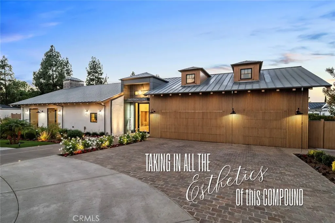
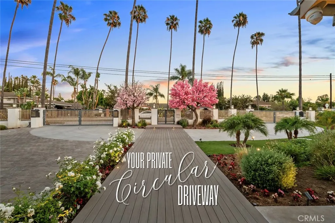
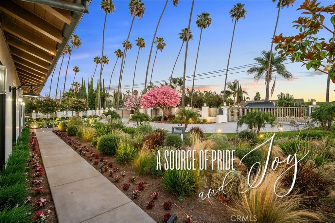
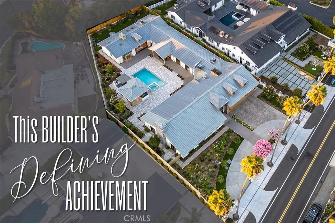
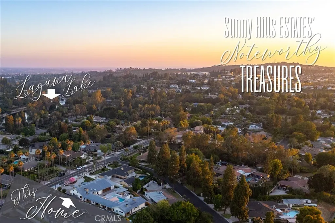
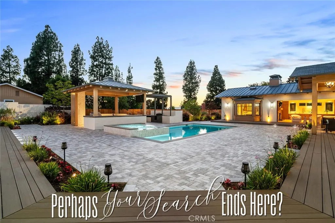
Welcome to a truly one-of-one custom estate in the prestigious Sunny Hills community. Designed and built by the builder for his own family, this remarkable residence showcases uncompromising craftsmanship, timeless materials, and engineering rarely found in residential construction. Behind the understated exterior lies an extraordinary single-level floorplan where every bedroom enjoys its own en-suite bathroom and custom closet system. The only second-story space is an expansive recreation level featuring over 1,000 square feet of bonus living with a game room, arcade, gym, billiards area, and private bathroom—and all recreation equipment is included with the sale. Throughout the home, artisan-quality craftsmanship is evident in more than $1 million of custom solid white oak millwork, over $200,000 in architectural lighting and specialty ventilation details, and a chef’s kitchen appointed with premium Wolf/Sub-Zero appliances valued at over $50,000. Every space was thoughtfully designed to balance luxury, warmth, and everyday livability. Built to exceed expectations, the home complies with California Title 24 energy standards and HERS certification while incorporating approximately $500,000 in zinc roofing and advanced stormwater management systems. A sophisticated rainwater reclamation and infiltration system captures and redistributes stormwater for landscape irrigation while protecting the home against hydrostatic pressure and severe 100-year storm conditions. Resort-inspired grounds create the perfect setting for entertaining with a spectacular pool and spa, fully equipped California room, outdoor kitchen, mature landscaping, private circular drive, and multiple fruit trees including guava, lemon, avocado, fig and apple. Located within the highly regarded Sunny Hills Estates neighborhood and served by award-winning Laguna Road Elementary, Parks Junior High, and Sunny Hills High School, this is more than a luxury home—it is a legacy property in one of the best locations in Southern California. A home of this caliber is rarely built, rarely offered, and nearly impossible to replicate at today’s construction costs.
| Elementary School | Middle School | High School |
|---|---|---|
| Laguna Road Elementary School | Parks Middle School | Sunny Hills High School |
| Price History | |
|---|---|
| 7/19/2026 | Listed $6,000,000 |
General Features
| Living Area | 6861 |
|---|---|
| Sewer | Public Sewer |
| Heating | ENERGY STAR Qualified Equipment,Fireplace(s),High Efficiency,Heat Pump,Zoned |
| Cooling | Central Air,ENERGY STAR Qualified Equipment,High Efficiency,Heat Pump,Zoned,Attic Fan |
| Utilities | Electricity Connected,Natural Gas Connected,Sewer Connected,Water Connected |
| Possession | Close Plus 3 Days |
| Roof | Metal,Other,See Remarks |
| Appliances | 6 Burner Stove,Convection Oven,Double Oven,Dishwasher,ENERGY STAR Qualified Appliances,ENERGY STAR Qualified Water Heater,Electric Range,Gas Range,High Efficiency Water Heater,Hot Water Circulator,Ice Maker,Microwave,Refrigerator,Range Hood,Self Cleaning Oven,Tankless Water Heater,Vented Exhaust Fan,Water To Refrigerator,Water Heater,Dryer,Sump Pump |
| Garage Spaces | 3 |
| Patio/Porch Features | Arizona Room,Deck,Lanai,Open,Patio |
| Architectural Style | Contemporary,Modern |
| Pool Features | Gunite,In Ground,Private |
| Security Features | Prewired,Security System,Closed Circuit Camera(s),Carbon Monoxide Detector(s),Fire Detection System,Firewall(s),Fire Rated Drywall,Fire Sprinkler System,Security Gate,Smoke Detector(s),Security Lights |
| Construction Materials | Drywall,Ducts Professionally Air-Sealed,Frame,Lap Siding,Metal Siding,Stucco,Steel,Vertical Siding,Wood Siding |
| Year Built | 2024 |
| Electric | 220 Volts in Garage |
| View | Hills,Neighborhood,Pool,Trees/Woods |
| Stories Count | 1 |
| Levels | One,Two |
| Property Subtype | Single Family Residence |
| Community Features | Fishing,Horse Trails,Lake |
| Accessibility | Accessible Doors,Accessible Hallway(s) |
| County | Orange |
| New Construction | true |
| Property Type | Residential |
| HOA | false |
| Attached Garage | true |
| Energy Efficient | Construction,Doors,Exposure/Shade,HVAC,Insulation,Lighting,Roof,Thermostat,Windows,Appliances,Water Heater |
| Subdivision Name | Sunny Hills (SUNH) |
| Facing Direction | South |
| Garage Y/N | true |
| Green Sustainability | Conserving Methods,Renewable Materials |
| Green Water Conservation | Low-Flow Fixtures,Water-Smart Landscaping,Water Recycling |
| Other Structures | Gazebo,Cabana |
| Full Baths | 5 |
| Special Listing Conditions | Standard |
| Status | Pending |
| Directions | From Harbor Blvd and Bastanchury: go north on Harbor Blvd, take LEFT turn at 2nd signal light onto Las Palmas, and it will be the 2nd estate on the right side. (Pink cherry blossoms). Go to center pedestrian gate - it will be open IF you have an appt |
| High School | Sunny Hills |
| City | Fullerton |
| Disclosures | Home Warranty |
| Entry Location | 1 |
| Senior Community Y/N | false |
| High School District | Fullerton Joint Union High |
| Open Parking Spaces | 8 |
| Number Of Units Total | 1 |
| MLS Area | 83 - Fullerton |
| Lot Size Units | Square Feet |
| Lot Size Square Feet | 26169 |
| Listing Terms | Cash to New Loan,Owner May Carry |
| Spa Features | Gunite,Heated,In Ground,Private |
| Elementary School | Laguna Road |
| Property Attached Y/N | false |
| Land Lease Y/N | false |
| Current Financing | Other |
| Middle/Junior High School | Parks |
| Property Condition | Updated/Remodeled,Turnkey |
| Walk Score | 70 |
| Additional Parcels Y/N | false |
| Lease Considered Y/N | false |
| Structure Type | House |
| Living Area Units | Square Feet |
| Builder Name | All Seasons Home Improve |
| Standard Status | Pending |
| Occupancy Type | Owner |
| Year Built Source | Builder |
| Tax Lot | 292- |
| Virtual Tour | https://youtu.be/tYSpT7YQRSM?si=4UFG3Fl0EFWk4pVz |
| Property Sub Type Additional | Single Family Residence |
| Expected Active Date | 2026-07-21 |
| PostalCity | FULLERTON |
Interior Features
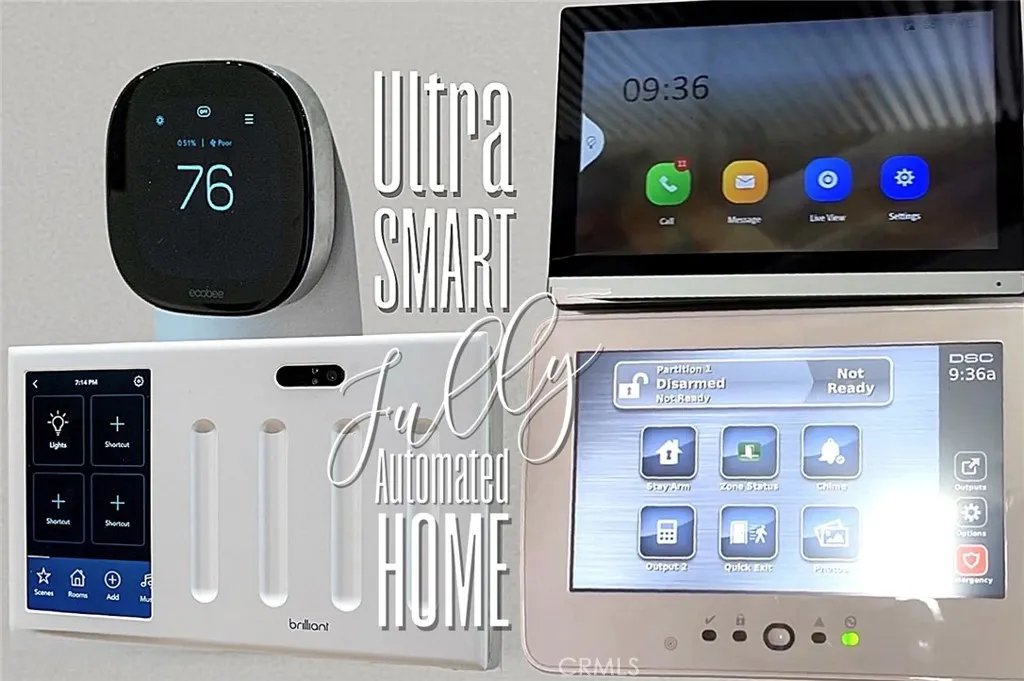
| Interior Amenities | Beamed Ceilings,Breakfast Bar,Built-in Features,Cathedral Ceiling(s),High Ceilings,Intercom,In-Law Floorplan,Open Floorplan,Partially Furnished,Quartz Counters,Recessed Lighting,Smart Home,Two Story Ceilings,Wired for Sound,All Bedrooms Down,Attic,Instant Hot Water |
|---|---|
| Flooring | Tile,Wood |
| Fireplace Features | Gas,Great Room,Primary Bedroom |
| Total Stories | 2 |
| Common Walls | No Common Walls |
| Air Conditioning Y/N | true |
| Heating Y/N | true |
| Window Features | Blinds,Casement Window(s),Custom Covering(s),Double Pane Windows,ENERGY STAR Qualified Windows,Insulated Windows |
| Fireplace Y/N | true |
| Half Baths | 2 |
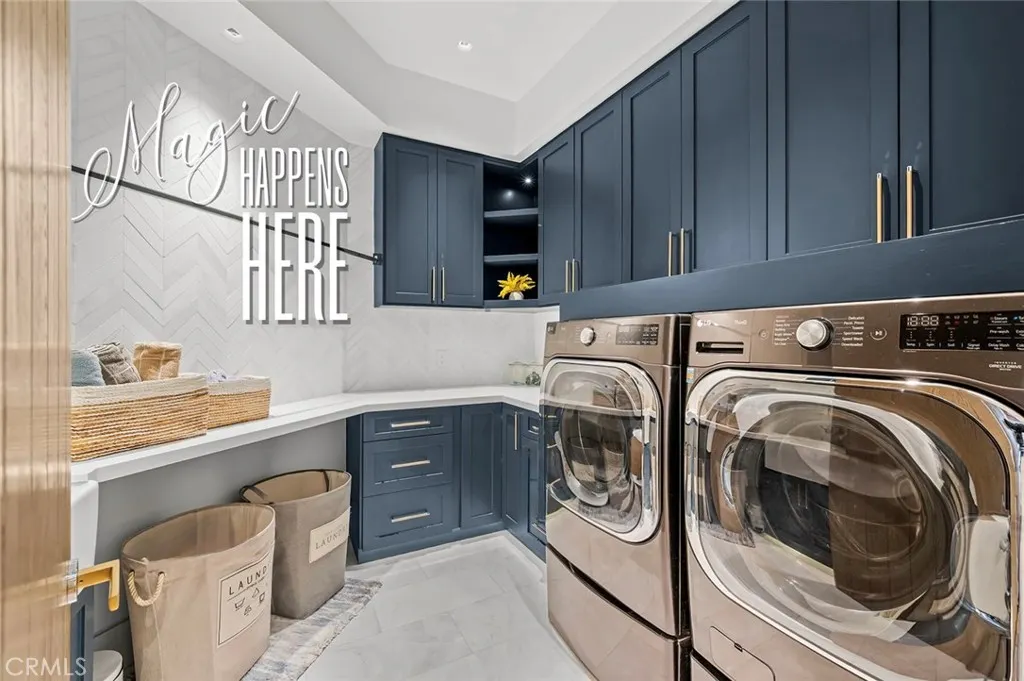
| Laundry Features | Laundry Room |
| Total Bedrooms | 6 |
| Entry Level | 1 |
| Main Level Bedrooms | 6 |
| Main Level Bathrooms | 6 |
| LivingAreaSource | Plans |
| Total Baths | 7 |
Exterior Features
| Exterior Amenities | Barbecue,Rain Gutters |
|---|---|
| Fencing | Block,Stucco Wall,Wood |
| Parking Features | Circular Driveway,Door-Multi,Direct Access,Driveway Level,Driveway,Electric Gate,Garage Faces Front,Garage,Garage Door Opener,Gated,Private,Pull-through,RV Potential,RV Access/Parking,Storage,Workshop in Garage |
| Lot Features | 2-5 Units/Acre,Landscaped,Level,Near Public Transit,Sprinklers Timer,Sprinkler System,Street Level |
| Water Source | Public |
| Total Parking | 11 |
| Inclusions | All the contents of the 2nd Level BONUS room |
| Lot Size Area | 26169 |
| Foundation Details | Slab,Tie Down |
| Spa | true |
| Lot Size Acres | 0.6008 |
| Road Surface Type | Paved |
| Private Pool | true |
| Lot Size Source | Plans |
| Door Features | ENERGY STAR Qualified Doors,Insulated Doors,Sliding Doors |
| RV Parking Dimensions | 43’x8’ |
| Road Frontage Type | City Street |
| Other Equipment | Intercom |
| Horse Amenities | Riding Trail |
Amenities
- Foreclosure
- Views
- Short Sale
- New Construction
- Adult 55+
- Lease To Own
- No HOA Fees
- Furnished
- Primary On Main
- Air Conditioning
- Seller Finance
- Green
- Fixer Upper
- Horse
- Golf
- Fireplace
- Deck
- Garage
- Basement
- Pool
Property vs Single Family Average in 92835
Price
Year Built
Walkscore

 Based on information from California Regional Multiple Listing Service, Inc. as of September 10, 2026 6:10 PM UTC This information is for your personal, non-commercial use and may not be used for any purpose other than to identify prospective properties you may be interested in purchasing. Display of MLS data is usually deemed reliable but is NOT guaranteed accurate by the MLS. Buyers are responsible for verifying the accuracy of all information and should investigate the data themselves or retain appropriate professionals. Information from sources other than the Listing Agent may have been included in the MLS data. Unless otherwise specified in writing, Broker/Agent has not and will not verify any information obtained from other sources. The Broker/Agent providing the information contained herein may or may not have been the Listing and/or Selling Agent.
